Loggia Types in Italian Historic Centres

Loggia dei Lanzi, Florence (1376–82). Architects: Benci di Cione and Simone di Francesco Talenti. Photo: Fred Romero / Wikimedia Commons (CC BY 2.0)
The Italian word loggia describes an architectural element that has no single fixed form: it can be an open gallery on an upper floor, a ground-level arcaded passage integrated into a civic building, or a freestanding covered space designed for public gathering. What these variants share is the combination of a structural frame — columns, piers, or pilasters — with arched or trabeated openings that face outward onto a courtyard, piazza, or street.
Classification of loggia types is useful for conservation purposes, since each type carries distinct structural expectations, historical associations, and regulatory implications under Italian heritage law. The following categories reflect distinctions that appear in Italian architectural literature and in ministerial guidance documents.
Civic Loggias
Civic loggias were constructed as extensions of communal authority into public space. They served as venues for official announcements, judicial proceedings, and public assemblies. The Loggia dei Lanzi in Florence, completed in 1382, is among the most studied examples. Its three wide Gothic arches open directly onto the Piazza della Signoria, creating an undivided connection between sheltered interior and civic square.
The Loggia del Lionello in Udine (1448–1456, attributed to Bartolino da Novara) follows a different structural logic: a shorter, more regular rhythm of arches set above an elevated platform, emphasising the loggia as a raised civic stage rather than a passage. Both buildings survive largely intact within their respective historic centres and are subject to direct state protection under Legislative Decree 42/2004 (the Codice dei Beni Culturali).
Civic loggias were typically built at the initiative of the commune rather than a private patron, which is why their ownership and maintenance have historically fallen to municipal administrations — a distinction that remains relevant in current preservation planning.
Merchant Loggias
The merchant loggia (loggia dei mercanti, or loggia della mercanzia) functioned as a regulated exchange space for commercial activity. Guild oversight and civic regulation governed who could use the space and for what purpose. The Loggia dei Mercanti in Genoa, constructed in the sixteenth century by Andrea Ceresola (known as "il Vannone"), occupies a prominent position in Piazza Banchi and is considered a significant element within the UNESCO-inscribed historic centre of Genoa.
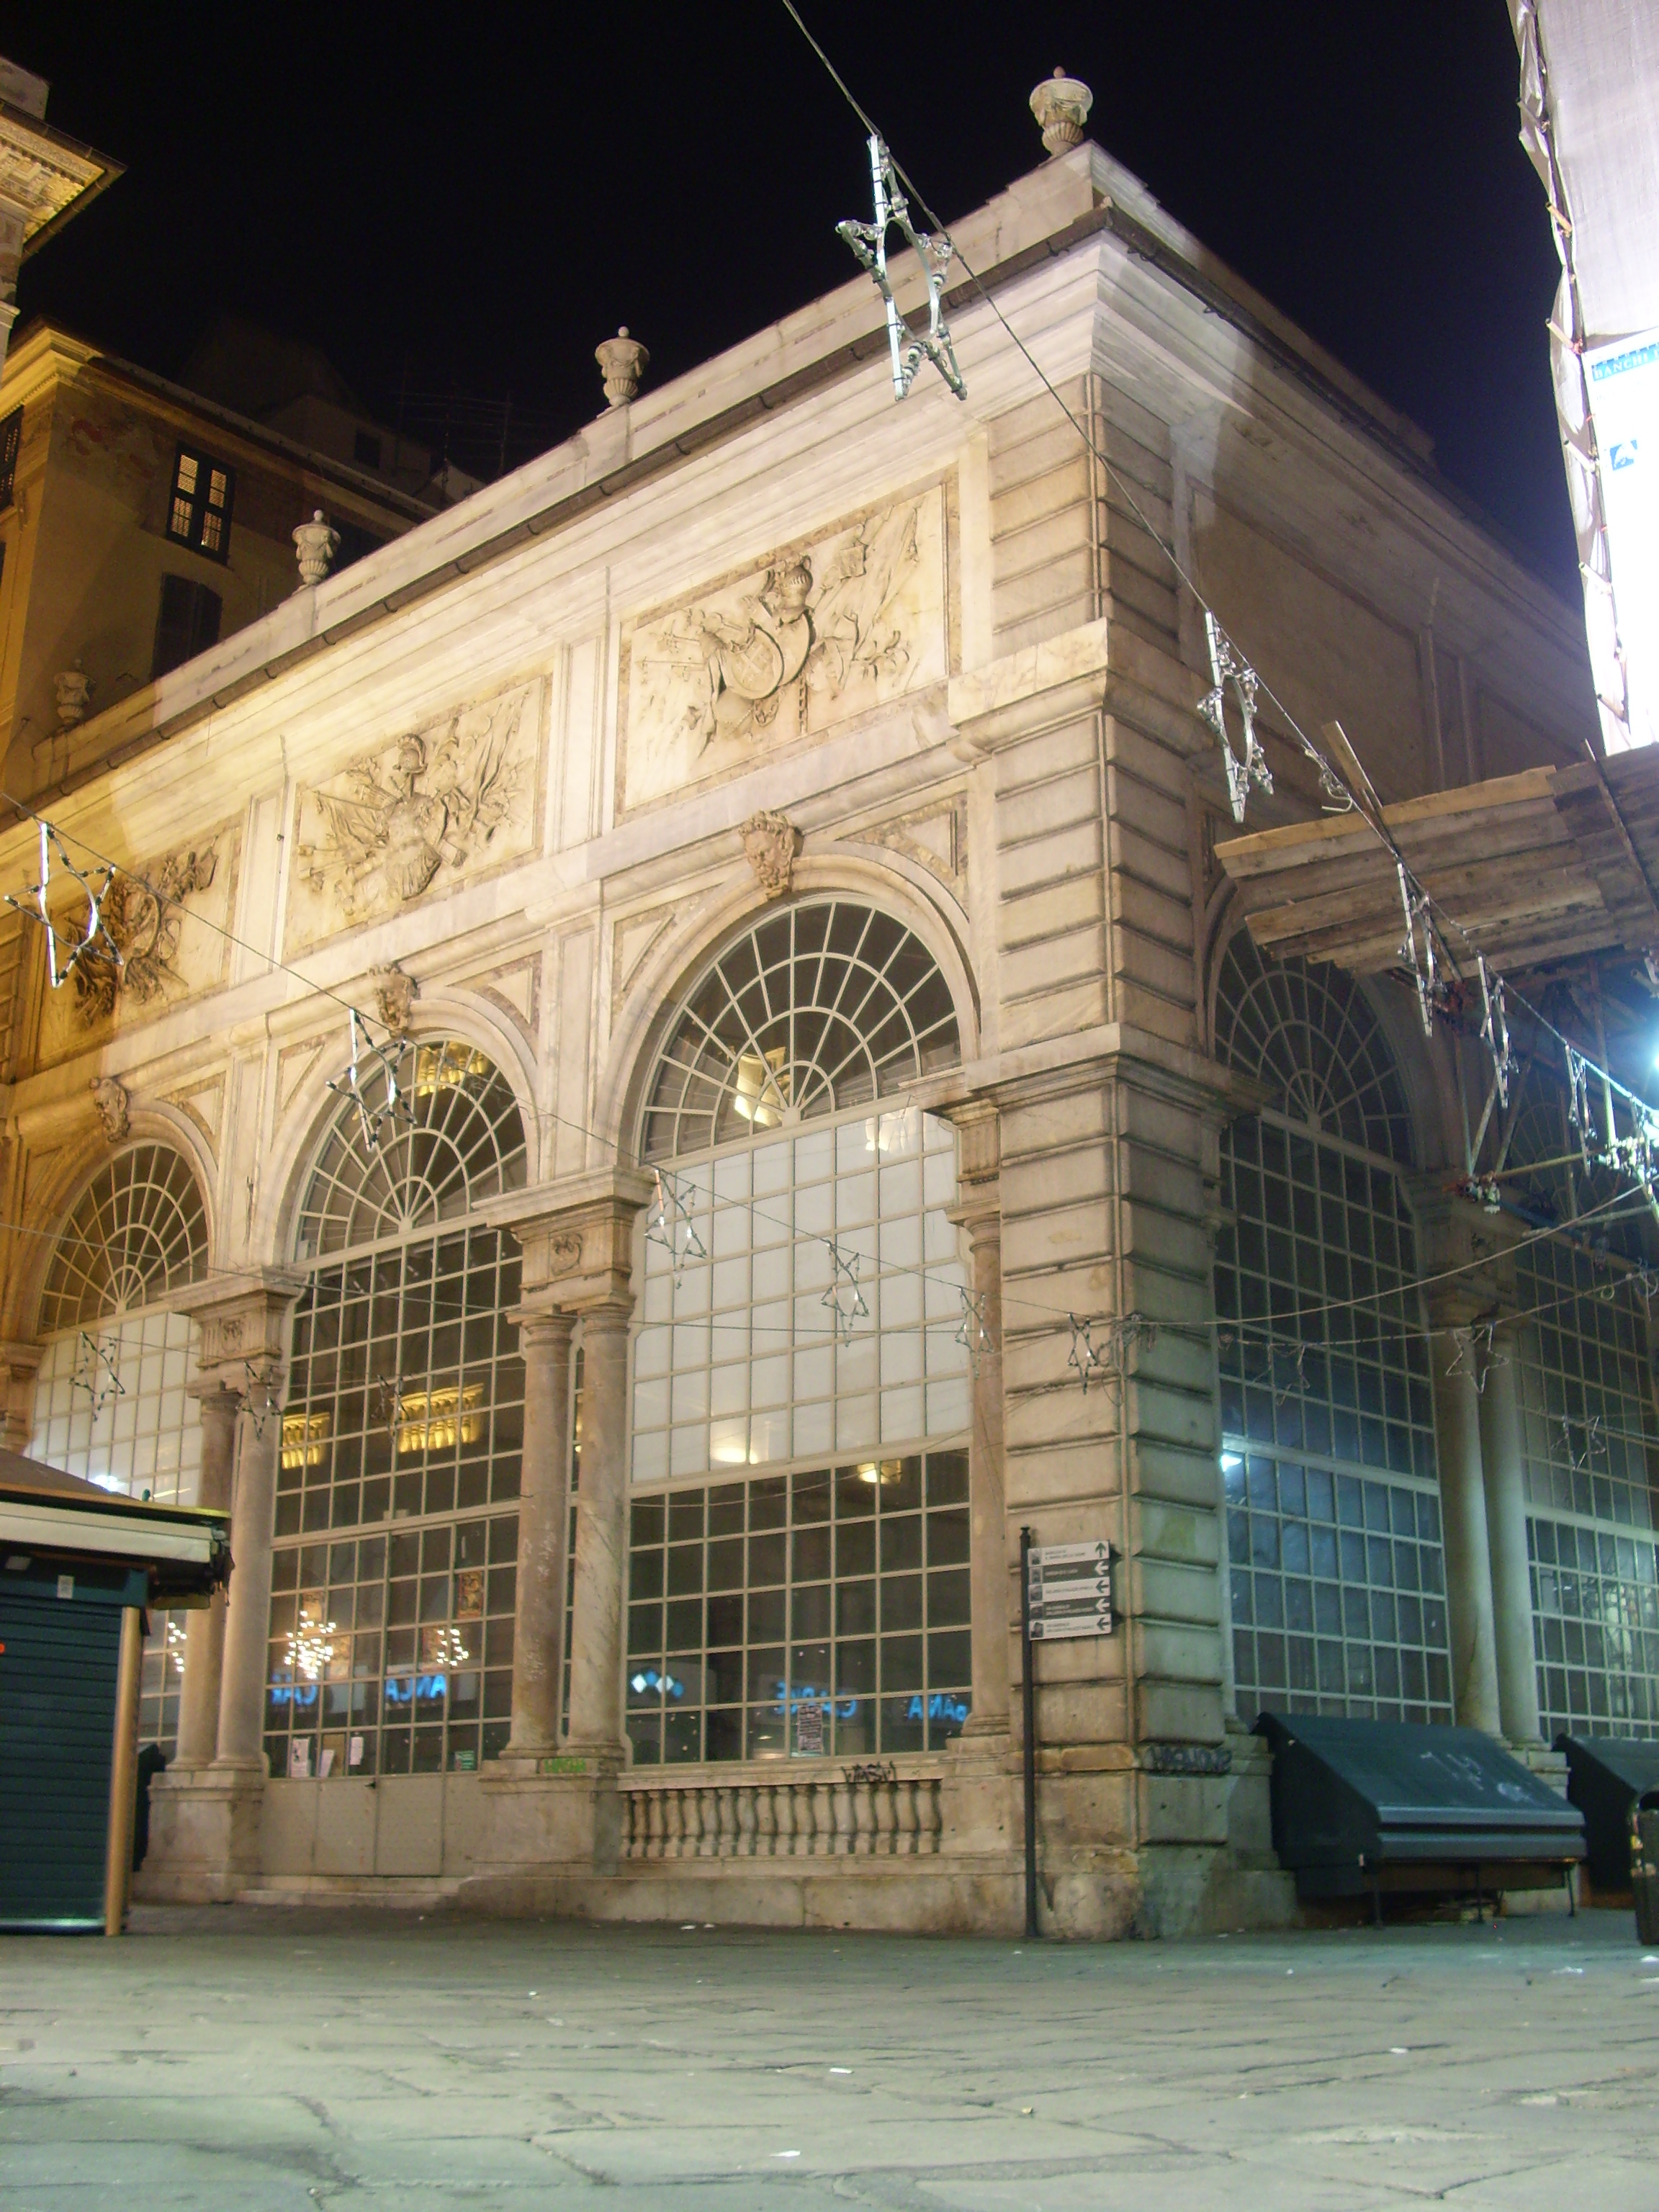
Loggia dei Mercanti, Genoa (16th c.). Photo: Alessio Sbarbaro / Wikimedia Commons (CC BY-SA 2.5)
Bologna had its own loggia dei mercanti adjacent to the Palazzo della Mercanzia; Florence's Loggia del Mercato Nuovo (also known as the Loggia del Porcellino) served a comparable purpose from the mid-sixteenth century onward. These structures share a consistent profile: ground-level, open on multiple sides, with a plan that allows circulation rather than occupation. The arches are typically wider than those of civic loggias, facilitating the display and movement of goods.
Palatial and Residential Loggias
The palatial loggia appears in residential architecture from the fourteenth century onward, initially as a feature of courtyard organisation and later as an element of the external facade. In the Veneto, the façade loggia became a primary compositional device in Andrea Palladio's reworking of the Palazzo della Ragione in Vicenza (the Basilica Palladiana), where a double-height arcaded screen was applied to an existing medieval structure between 1549 and the late sixteenth century.
The Palladian motif — a central arch flanked by narrower trabeated bays — was not invented by Palladio but was systematised by him to a degree that made it a reference point for subsequent European architecture. The upper and lower loggias of the Basilica Palladiana remain structurally distinct from the civic loggia type: they are attached to a building and serve primarily as circulation and visual order rather than as autonomous public spaces.
| Type | Primary function | Position | Key examples |
|---|---|---|---|
| Civic loggia | Public assembly, ceremony | Piazza, ground level | Loggia dei Lanzi (Florence), Loggia del Lionello (Udine) |
| Merchant loggia | Commercial exchange | Ground level, open plan | Loggia dei Mercanti (Genoa, Bologna) |
| Palatial/residential loggia | Facade order, circulation | Attached to building | Basilica Palladiana (Vicenza), Palazzo Ducale (Mantua) |
| Ecclesiastical loggia | Benediction, procession | Church facade or courtyard | Loggia delle Benedizioni (Rome), San Zeno (Verona) |
Ecclesiastical Loggias
Church buildings in Italy frequently incorporate loggias as part of their entrance composition or as elements of a cloister arcade. The benediction loggia — a raised open gallery on a church facade from which a bishop or pope delivers a blessing — represents a specialised type with distinct iconographic and ceremonial requirements. Examples include the restored loggia of the Lateran Palace in Rome and the earlier form visible on the Duomo facade in Ferrara.
The cloister loggia, by contrast, is an entirely functional element: a covered walkway defining the perimeter of a monastic courtyard. Its structural logic is essentially the same as the civic portico, but it operates in a private institutional setting rather than in public urban space.
Structural Characteristics Across Types
Despite their formal diversity, most historic loggias in Italian cities share a limited set of structural solutions. Round arches on columns with Corinthian or Composite capitals predominate from the fifteenth century onward, replacing the Gothic pointed arches found in earlier civic structures. Trabeated loggias — where a horizontal entablature replaces the arch — are less common in civic contexts but appear in residential and palatial architecture.
Vaulting above the intercolumniation ranges from simple barrel vaults to cross-vaults and, in later examples, flat coffered ceilings. The choice of vaulting type has direct implications for load distribution and for the structural assessment required under current seismic regulations, particularly in zones of moderate to high seismic risk such as central and southern Italy.
Documentation of loggia types at the level of individual buildings is maintained by the Soprintendenze through the SICAR system (Sistema Informativo per la Catalogazione e la Revisione), accessible in part through the MiC (Ministero della Cultura) open data portal.