Adapting Portico Spaces for Contemporary Use in Italian Cities
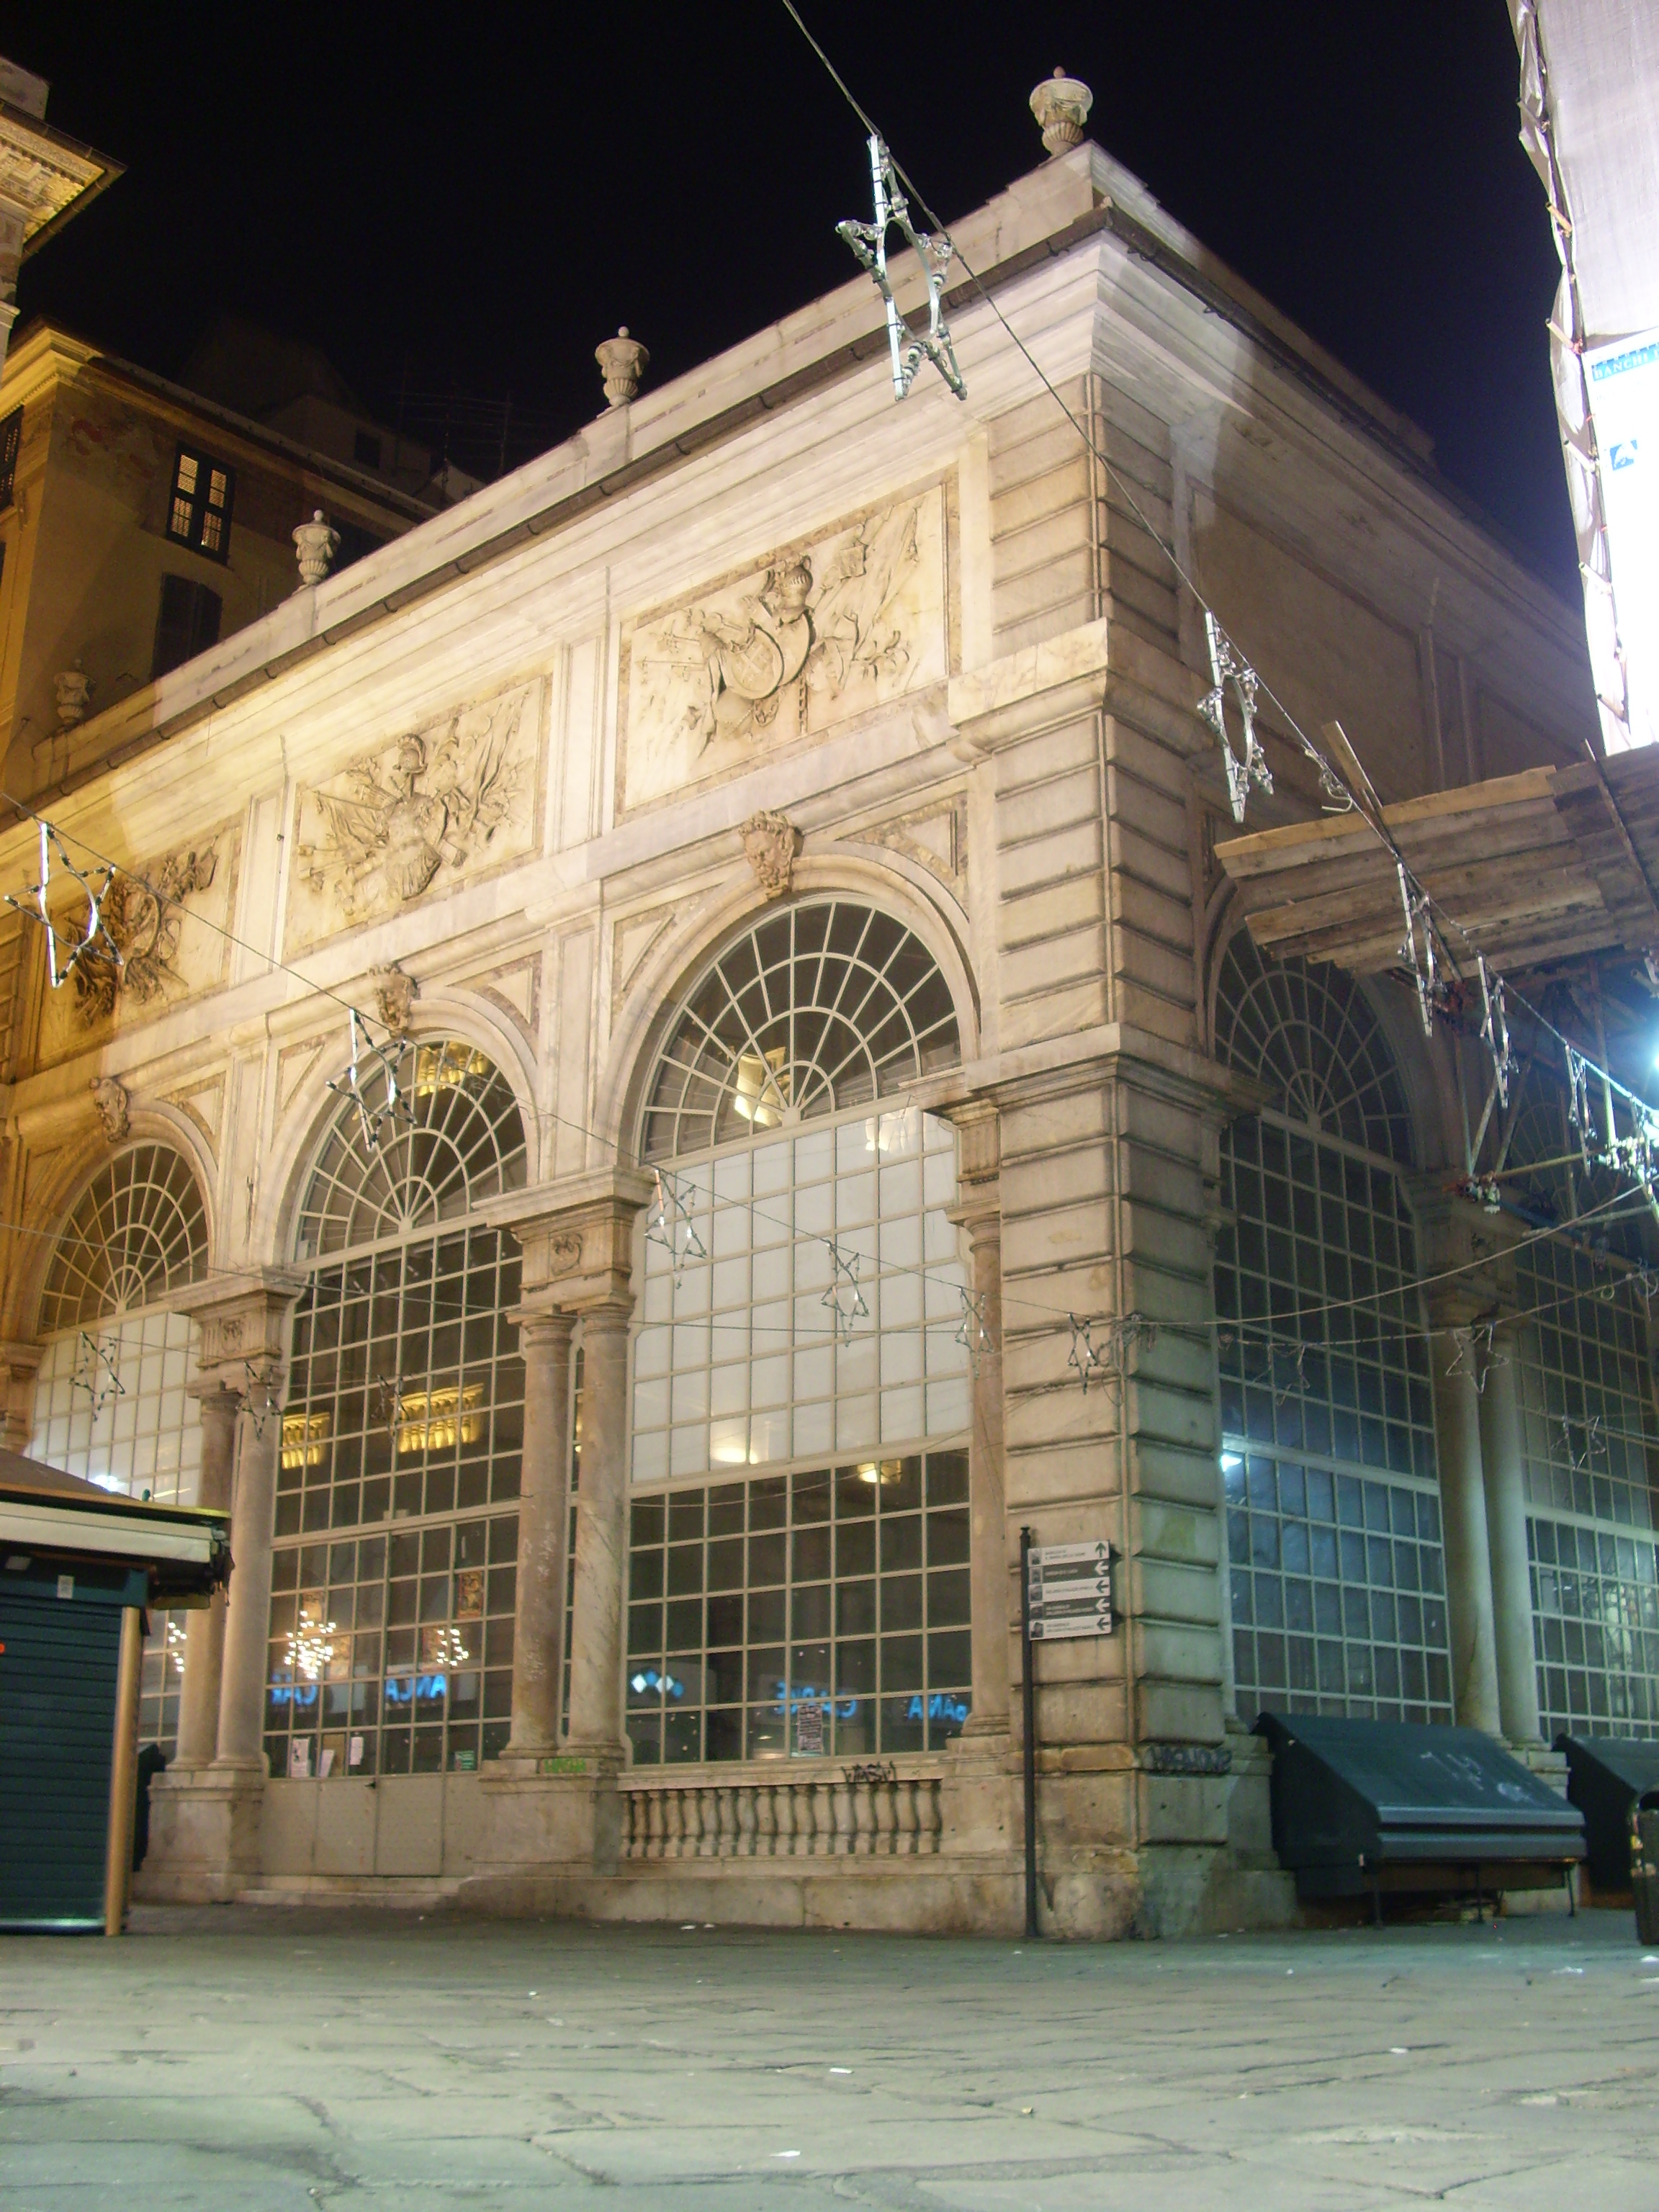
Loggia dei Mercanti, Genoa (16th c.). Photo: Alessio Sbarbaro / Wikimedia Commons (CC BY-SA 2.5)
Historic porticoes and loggias in Italian cities were not designed for a single fixed use. The Genoese merchant loggia in Piazza Banchi was repurposed as a church in the seventeenth century, with the original open ground floor retained as a functional passage. Bologna's ground-floor portico arcades have served as commercial premises, residential entrance corridors, and informal public shelters simultaneously across multiple centuries. This adaptability is structural: the portico's open frame accommodates changing uses without requiring permanent modification to its primary elements.
Contemporary adaptation of these spaces involves navigating the tension between the demands of current building use and the constraints imposed by heritage protection. The following sections address how this tension is managed in practice, with reference to specific regulatory categories and documented local approaches.
The Distinction Between Use Change and Physical Intervention
Under Italian planning and heritage law, a change of use (cambio di destinazione d'uso) and a physical intervention on a protected structure are governed by separate regulatory tracks, though they often occur together. A portico space that is reclassified from a storage function to a commercial function may trigger obligations around fire safety, accessibility, and energy performance that in turn require physical works — which then require heritage authorisation.
The operative principle established in heritage practice is that any physical intervention must be the minimum necessary to achieve the stated functional objective, and must be reversible where technically feasible. This applies to the installation of electrical systems, climate control, lighting fixtures, and accessibility infrastructure within porticoed spaces. The concept of reversibility — that subsequent restoration to a prior state should be technically possible — is a standard criterion applied by Soprintendenze when assessing authorisation requests.
Accessibility adaptation under Italian law (D.Lgs. 96/2010 and DM 236/1989) requires that historic buildings be made progressively accessible, but explicitly recognises that full compliance may be technically incompatible with heritage protection requirements. In such cases, a graduated approach (misure alternative) is accepted.
Retail and Commercial Use in Portico Ground Floors
The ground floor of a porticoed building in an Italian historic centre is commonly occupied by commercial premises that open onto the covered walkway. The relationship between the interior commercial space and the portico passage is typically managed through a threshold element — a shopfront, a folding screen, or a glazed partition — that defines the boundary between private and public space.
In Bologna, the municipal guidelines for historic centre interventions (attached to the PUG) distinguish between "traditional" shopfront configurations consistent with the documented historical precedent and contemporary shopfront designs that may be permissible subject to additional assessment. The portico passage itself must remain unobstructed and accessible at all times; merchandise displays, temporary structures, and encroachments into the passage are regulated through municipal by-laws and enforced by local police.

Vaulted loggia at San Sebastiano, Mantua. Photo: Christoph Becker / Wikimedia Commons (CC BY-SA 4.0)
Cultural and Institutional Uses
Loggias and porticoes that form part of civic buildings or former ecclesiastical structures are frequently assigned to cultural or institutional uses: museum extensions, exhibition spaces, public reading rooms, and civic ceremony venues. The Loggia dei Lanzi in Florence has functioned as an open-air sculpture museum since the Medici period, a use that has remained largely unchanged — the sculptures it contains are regularly assessed for conservation condition and several have been moved to indoor storage with replicas installed in their place.
The adaptation of former merchant loggias to cultural or event uses raises specific questions about temporary installations: whether lighting rigs, acoustic treatment, or crowd control barriers can be installed without causing damage to fabric, and whether temporary enclosure of an open loggia is compatible with its protected status. Authorisation for temporary interventions in protected spaces is typically handled through a simplified procedure that still requires advance notification to the Soprintendenza.
Residential Buildings with Porticoed Facades
In residential buildings with porticoed ground floors — common in Bologna, Padua, and Turin — the question of who bears responsibility for the maintenance of the portico passage is particularly acute. In most cases, the structural elements of the portico (columns, arches, vaulting) belong to the building owner, while the passage itself is subject to public easement. The costs of structural maintenance thus fall to private owners, while the municipality retains obligations regarding the pavement surface and drainage in some cities.
This cost-allocation model has been the subject of litigation in Italian administrative courts, with municipalities and owners disputing the boundary between building maintenance and public infrastructure maintenance. Several Emilian cities have developed cost-sharing mechanisms through specific municipal regulations to address recurring disputes of this type.
| Use category | Typical interventions required | Regulatory track |
|---|---|---|
| Commercial retail | Shopfront renewal, electrical, accessibility | Heritage auth. + building permit |
| Cultural/exhibition | Temporary lighting, acoustic treatment | Simplified heritage notification |
| Residential entrance | Pavement resurfacing, letterboxes, intercoms | Heritage auth. (minor works track) |
| Open-air public space | Paving, drainage, benches, lighting | Municipal public works + heritage auth. |
Energy Performance and Climate
Energy performance requirements under EU Directive 2010/31/EU (the Energy Performance of Buildings Directive, EPBD) and its Italian transposition apply to building renovations that exceed defined thresholds of intervention. Historic buildings subject to heritage protection may be fully or partially exempted from EPBD compliance requirements where compliance would be technically incompatible with the building's heritage character — this exemption is provided for under Art. 3(3)(b) of the EPBD and reflected in Italian Decree 26 June 2015.
In practice, porticoed buildings in historic centres frequently fall into a grey zone: the portico itself is unheated and open to the exterior, which complicates the definition of the thermal envelope boundary. Installing insulation on the internal face of portico walls facing the passage is typically not authorised in protected buildings; installing it on the interior face of the same wall within the heated premises is permissible subject to minimum thickness constraints compatible with heritage requirements.
Documented Case: Genoa's Historic Centre Regeneration
The historic centre of Genoa, inscribed as a UNESCO World Heritage Site in 2006, has been the subject of a sustained regeneration effort involving coordination between the municipality, the Soprintendenza, and the Agenzia del Demanio (the state property agency, which owns several porticoed buildings in the centre). The regeneration programme has focused on ground-floor commercial activation, addressing a pattern of vacancy that had accumulated particularly in the caruggi (narrow lanes) behind the major loggia buildings.
The approach has involved simplified administrative procedures for small commercial fitouts in identified priority zones, combined with enhanced heritage enforcement for structural interventions. Outcomes have been mixed: occupancy rates in some zones have improved, while the availability of skilled craftspeople capable of carrying out heritage-compatible stone and brick repairs remains a persistent constraint.